← All projects [ Project 06 / 09 ]

Occulta

A room that furnishes itself from the floor.

Occulta — cover
Architecture / Interior Design 18 files
Occulta 18 files
[ Architecture / Interior Design ]

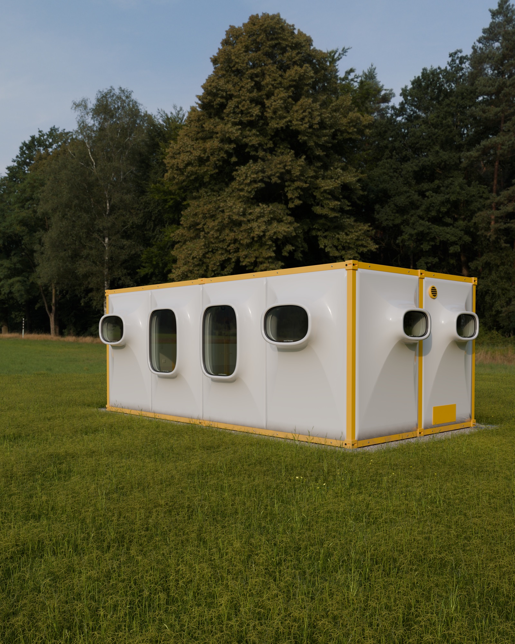
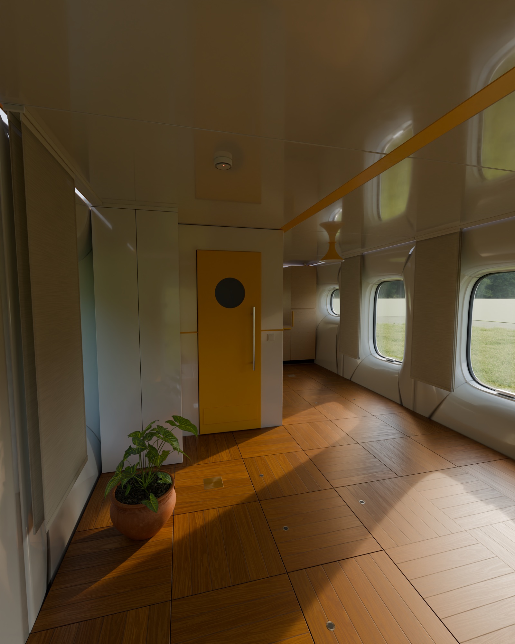
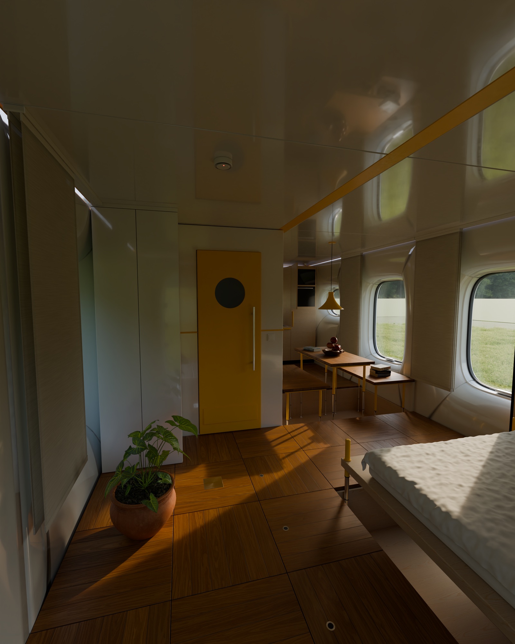
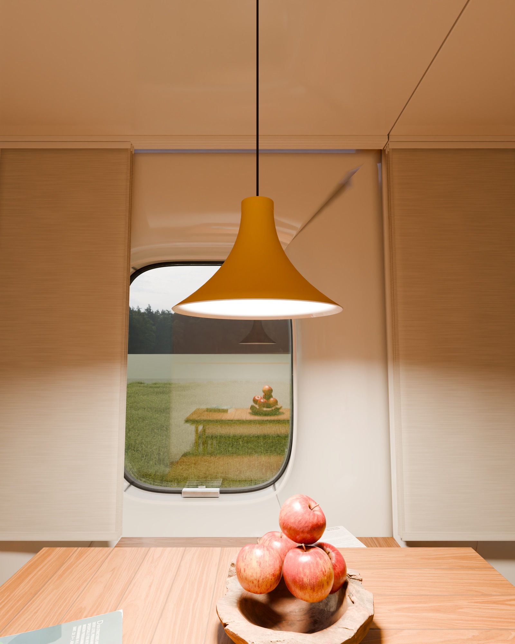
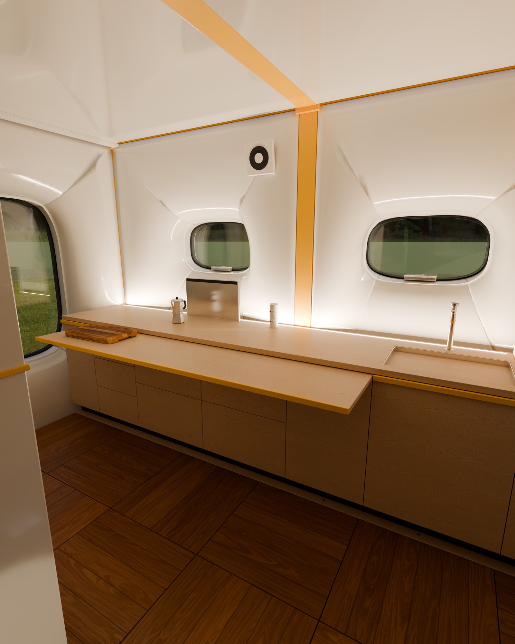
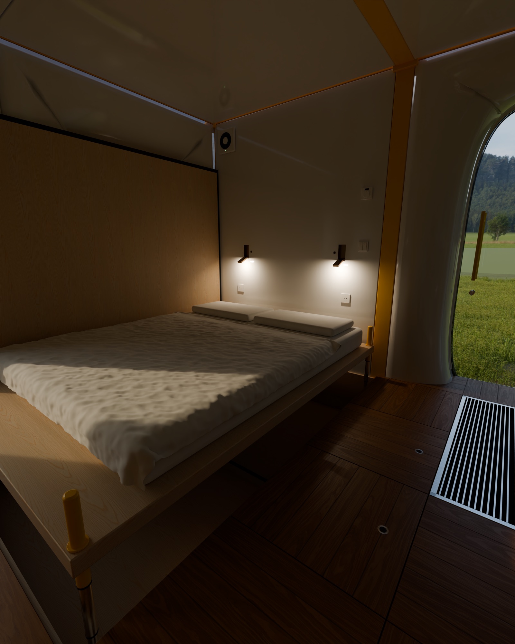
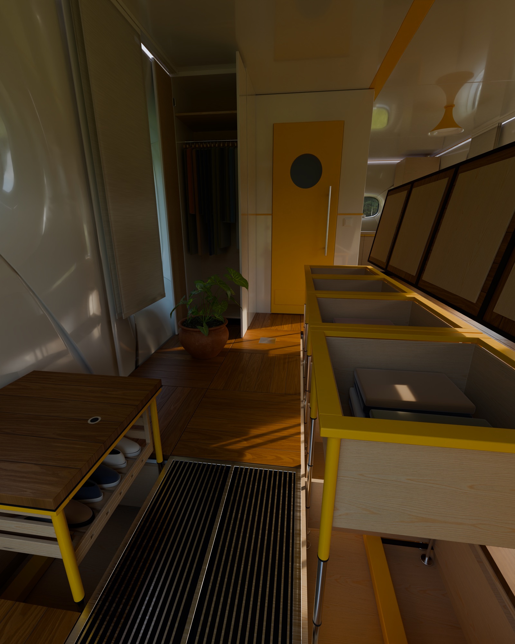
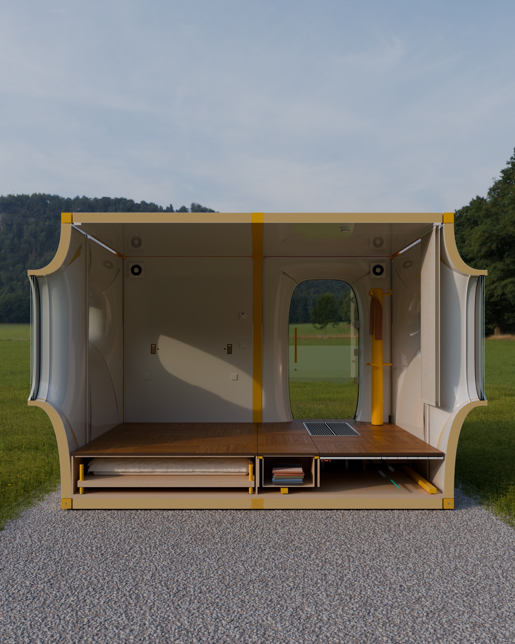
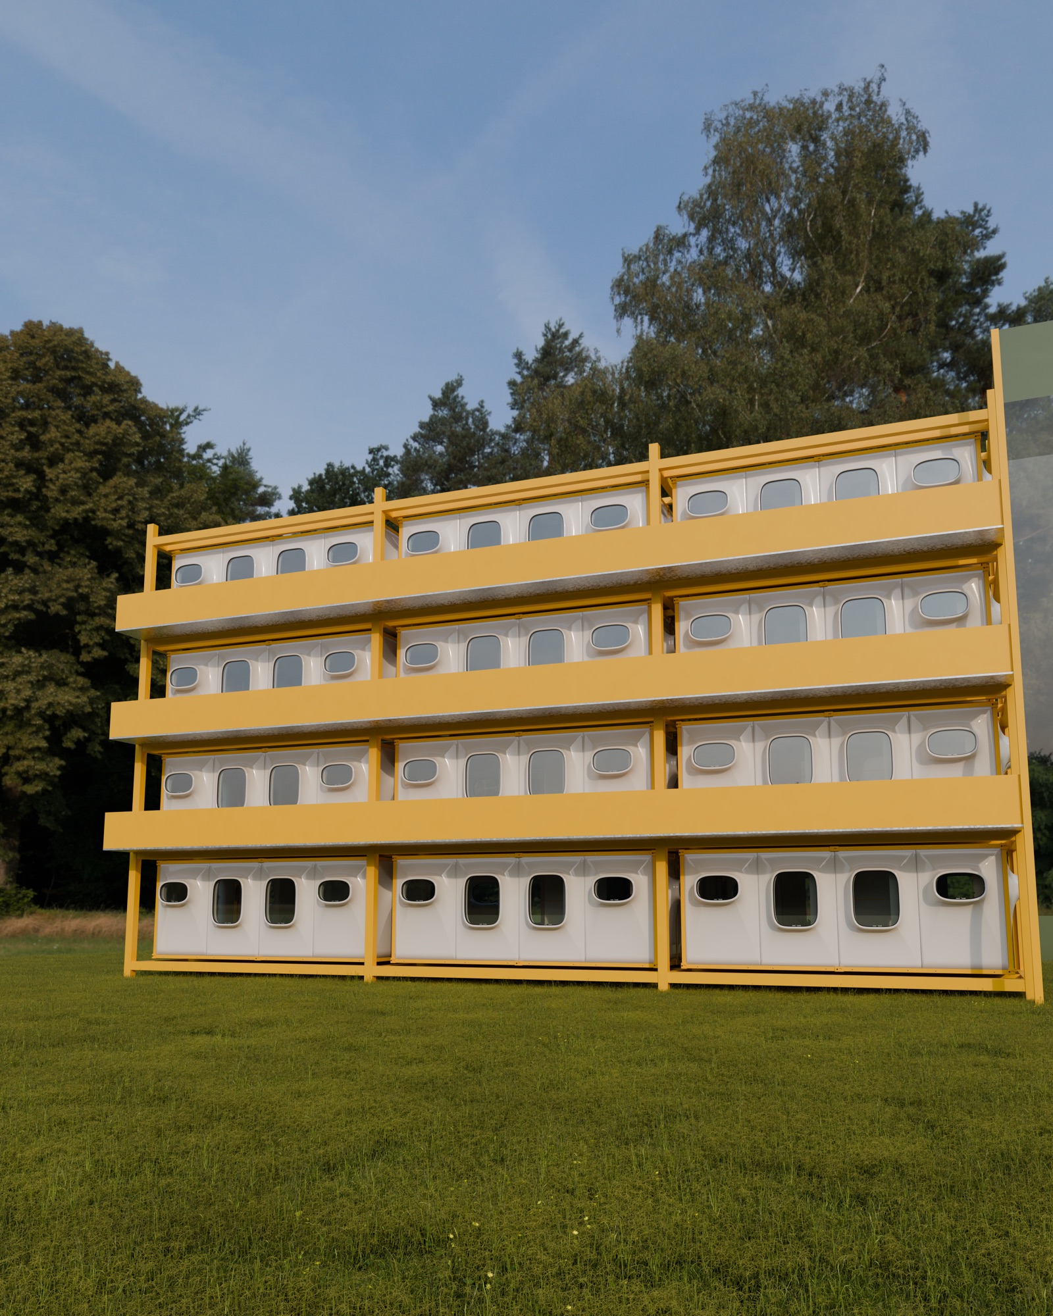
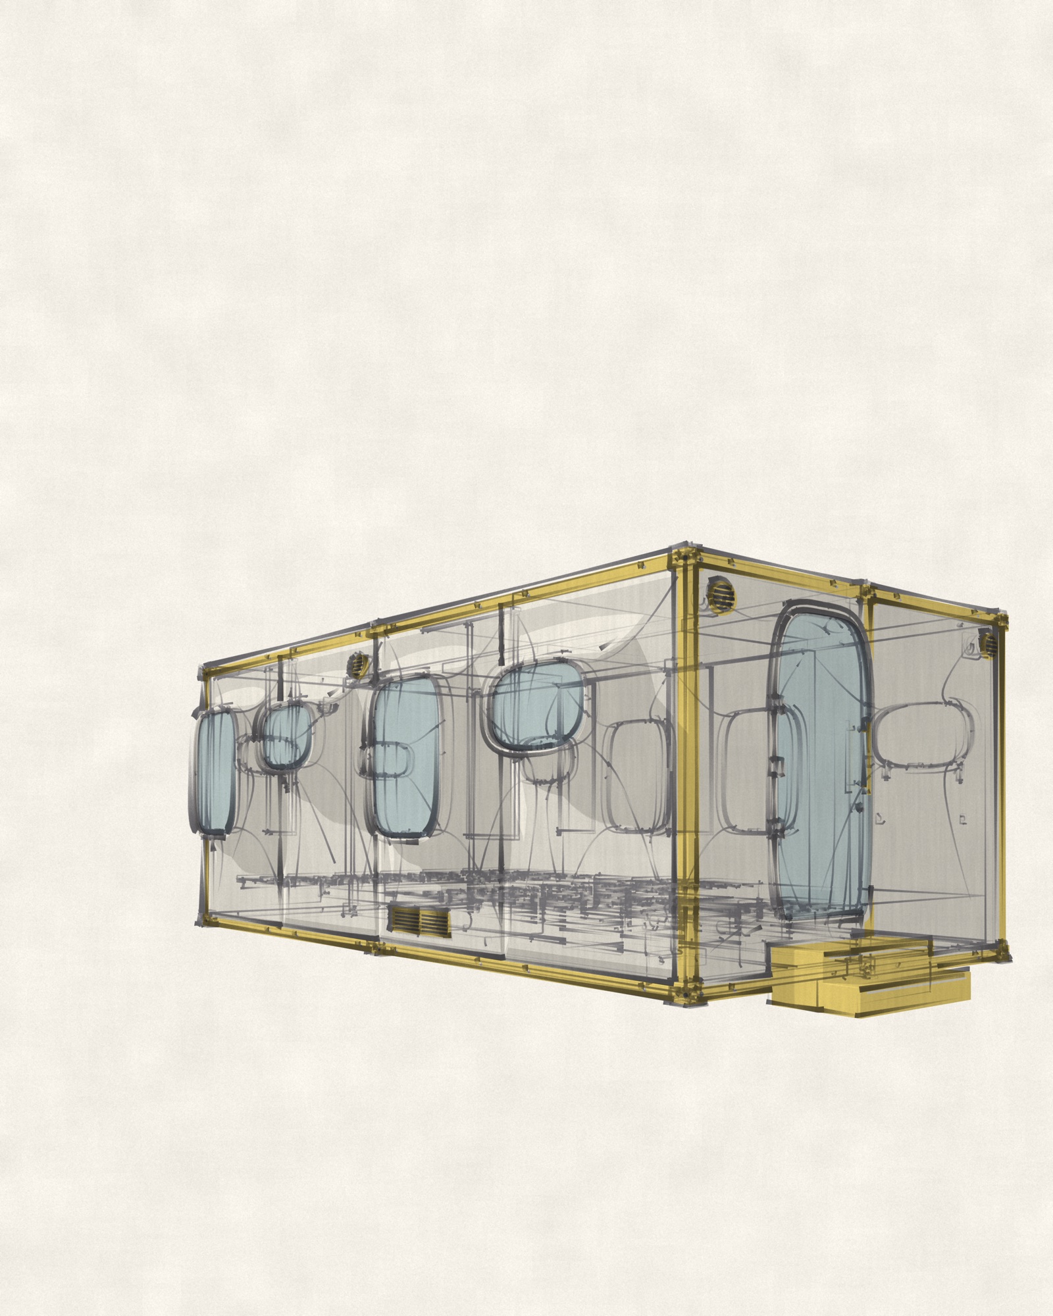
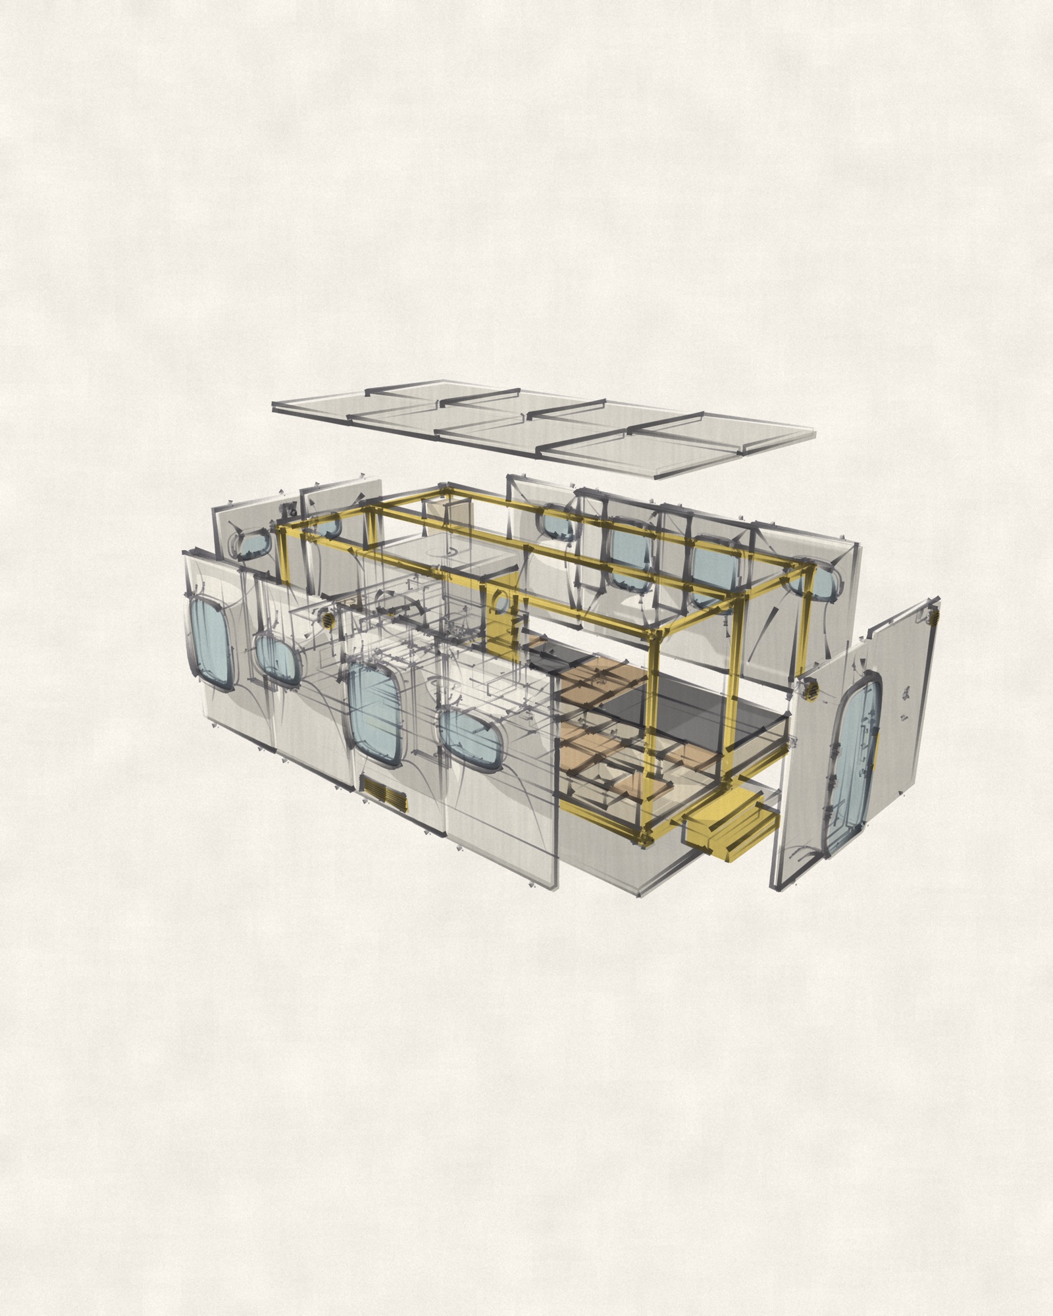
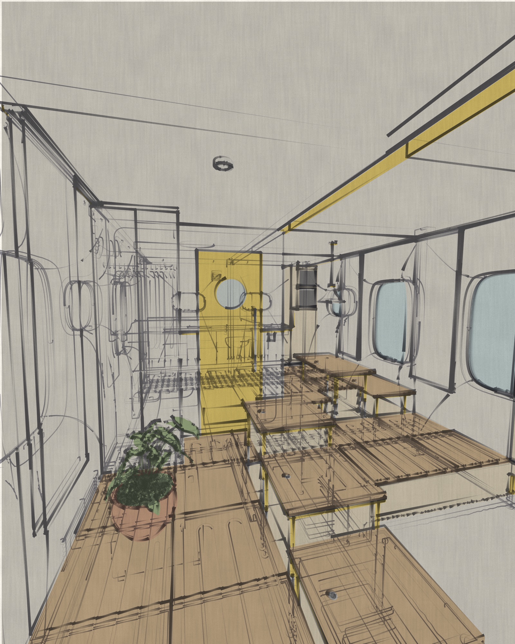
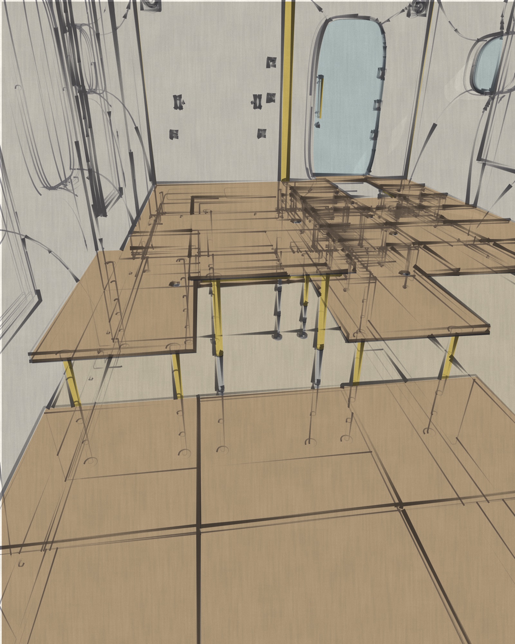
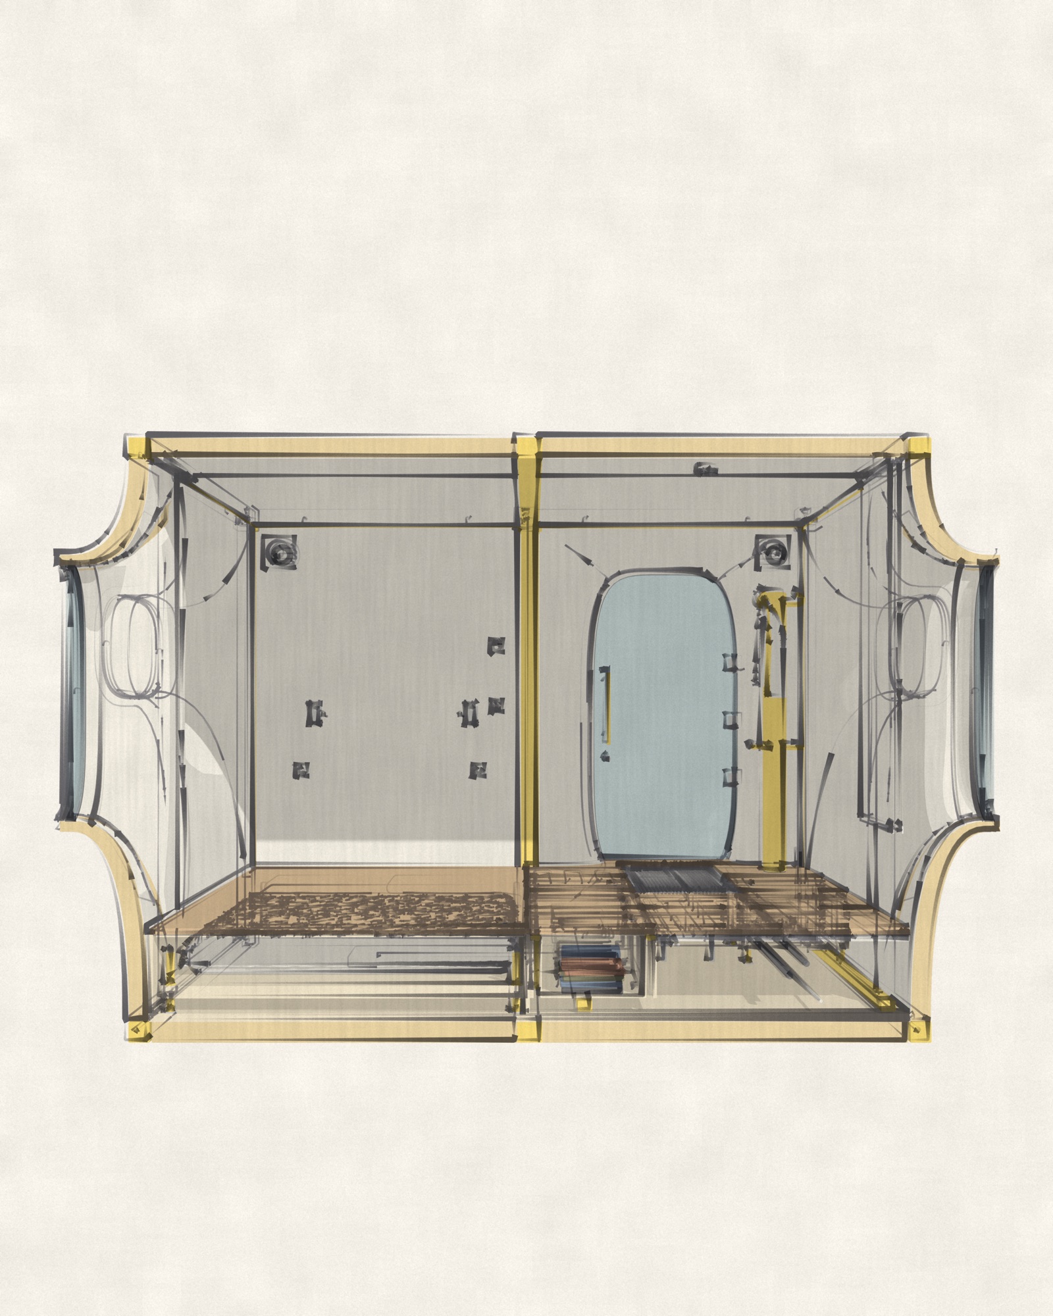
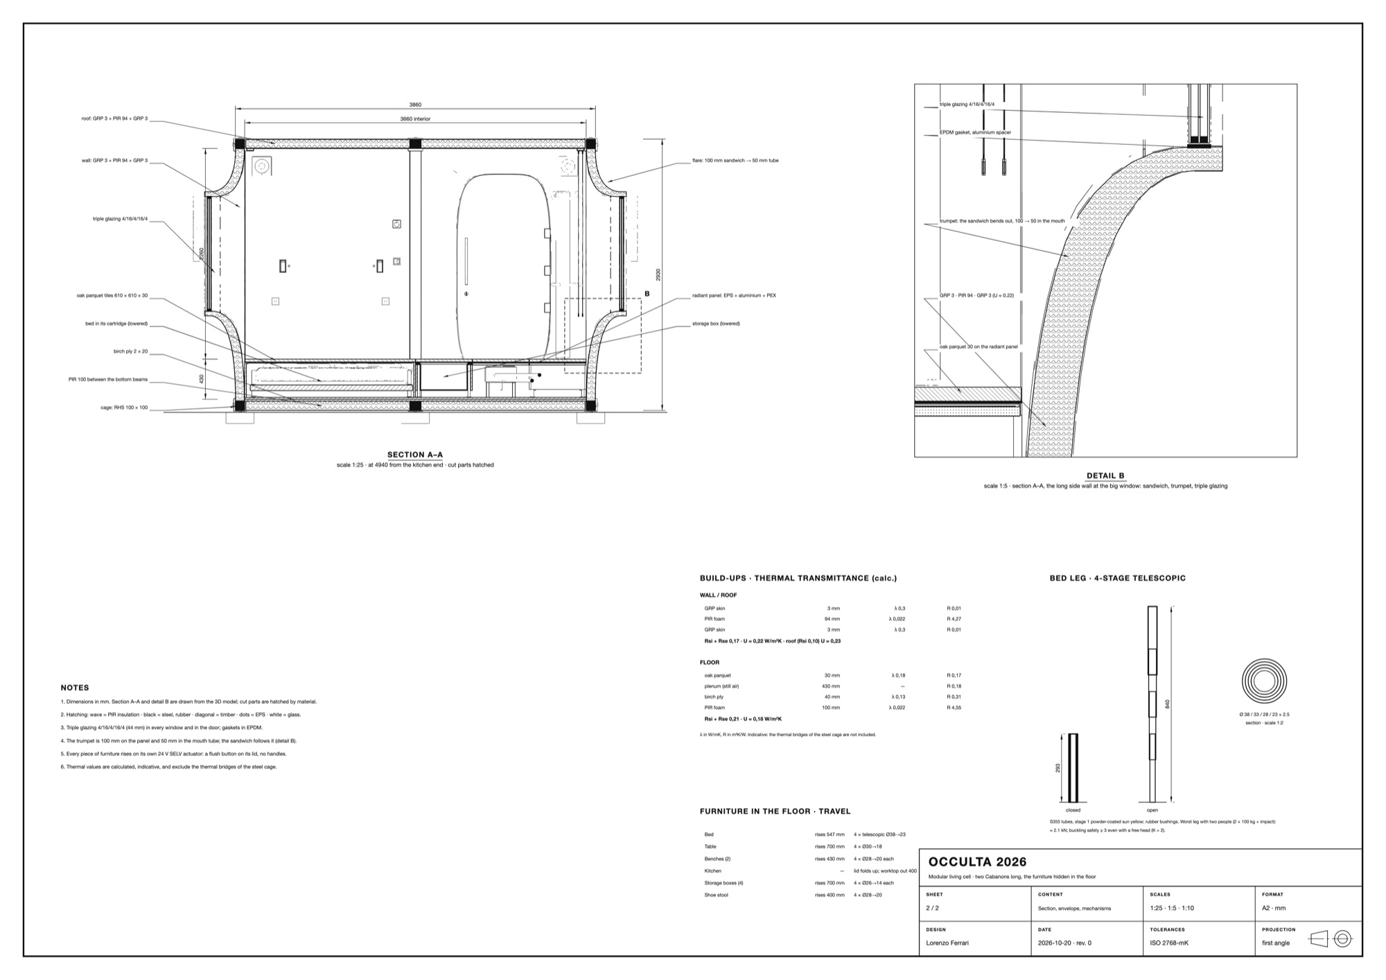
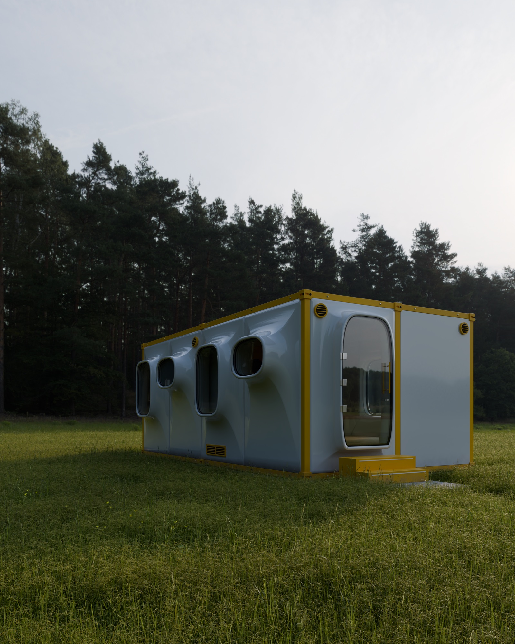
A living cell two Le Corbusier Cabanons long: 7.32 × 3.66 m inside. A yellow steel cage carries everything; white sandwich panels bolt onto it, and every window sits at the mouth of its own trumpet: reveal, light shelf and shade in one. Empty, it is a single oak-floored room. Press a flush button and the room furnishes itself: the bed, the table and the benches rise on telescopic legs, the kitchen opens, the storage comes up from the floor. Then everything goes back down.

Concept study · my own project, not affiliated with the designers cited.

Type
Living cell
Year
2026
Interior
7.32 × 3.66 m
Structure
Steel cage, GRP and PIR sandwich panels
Setup
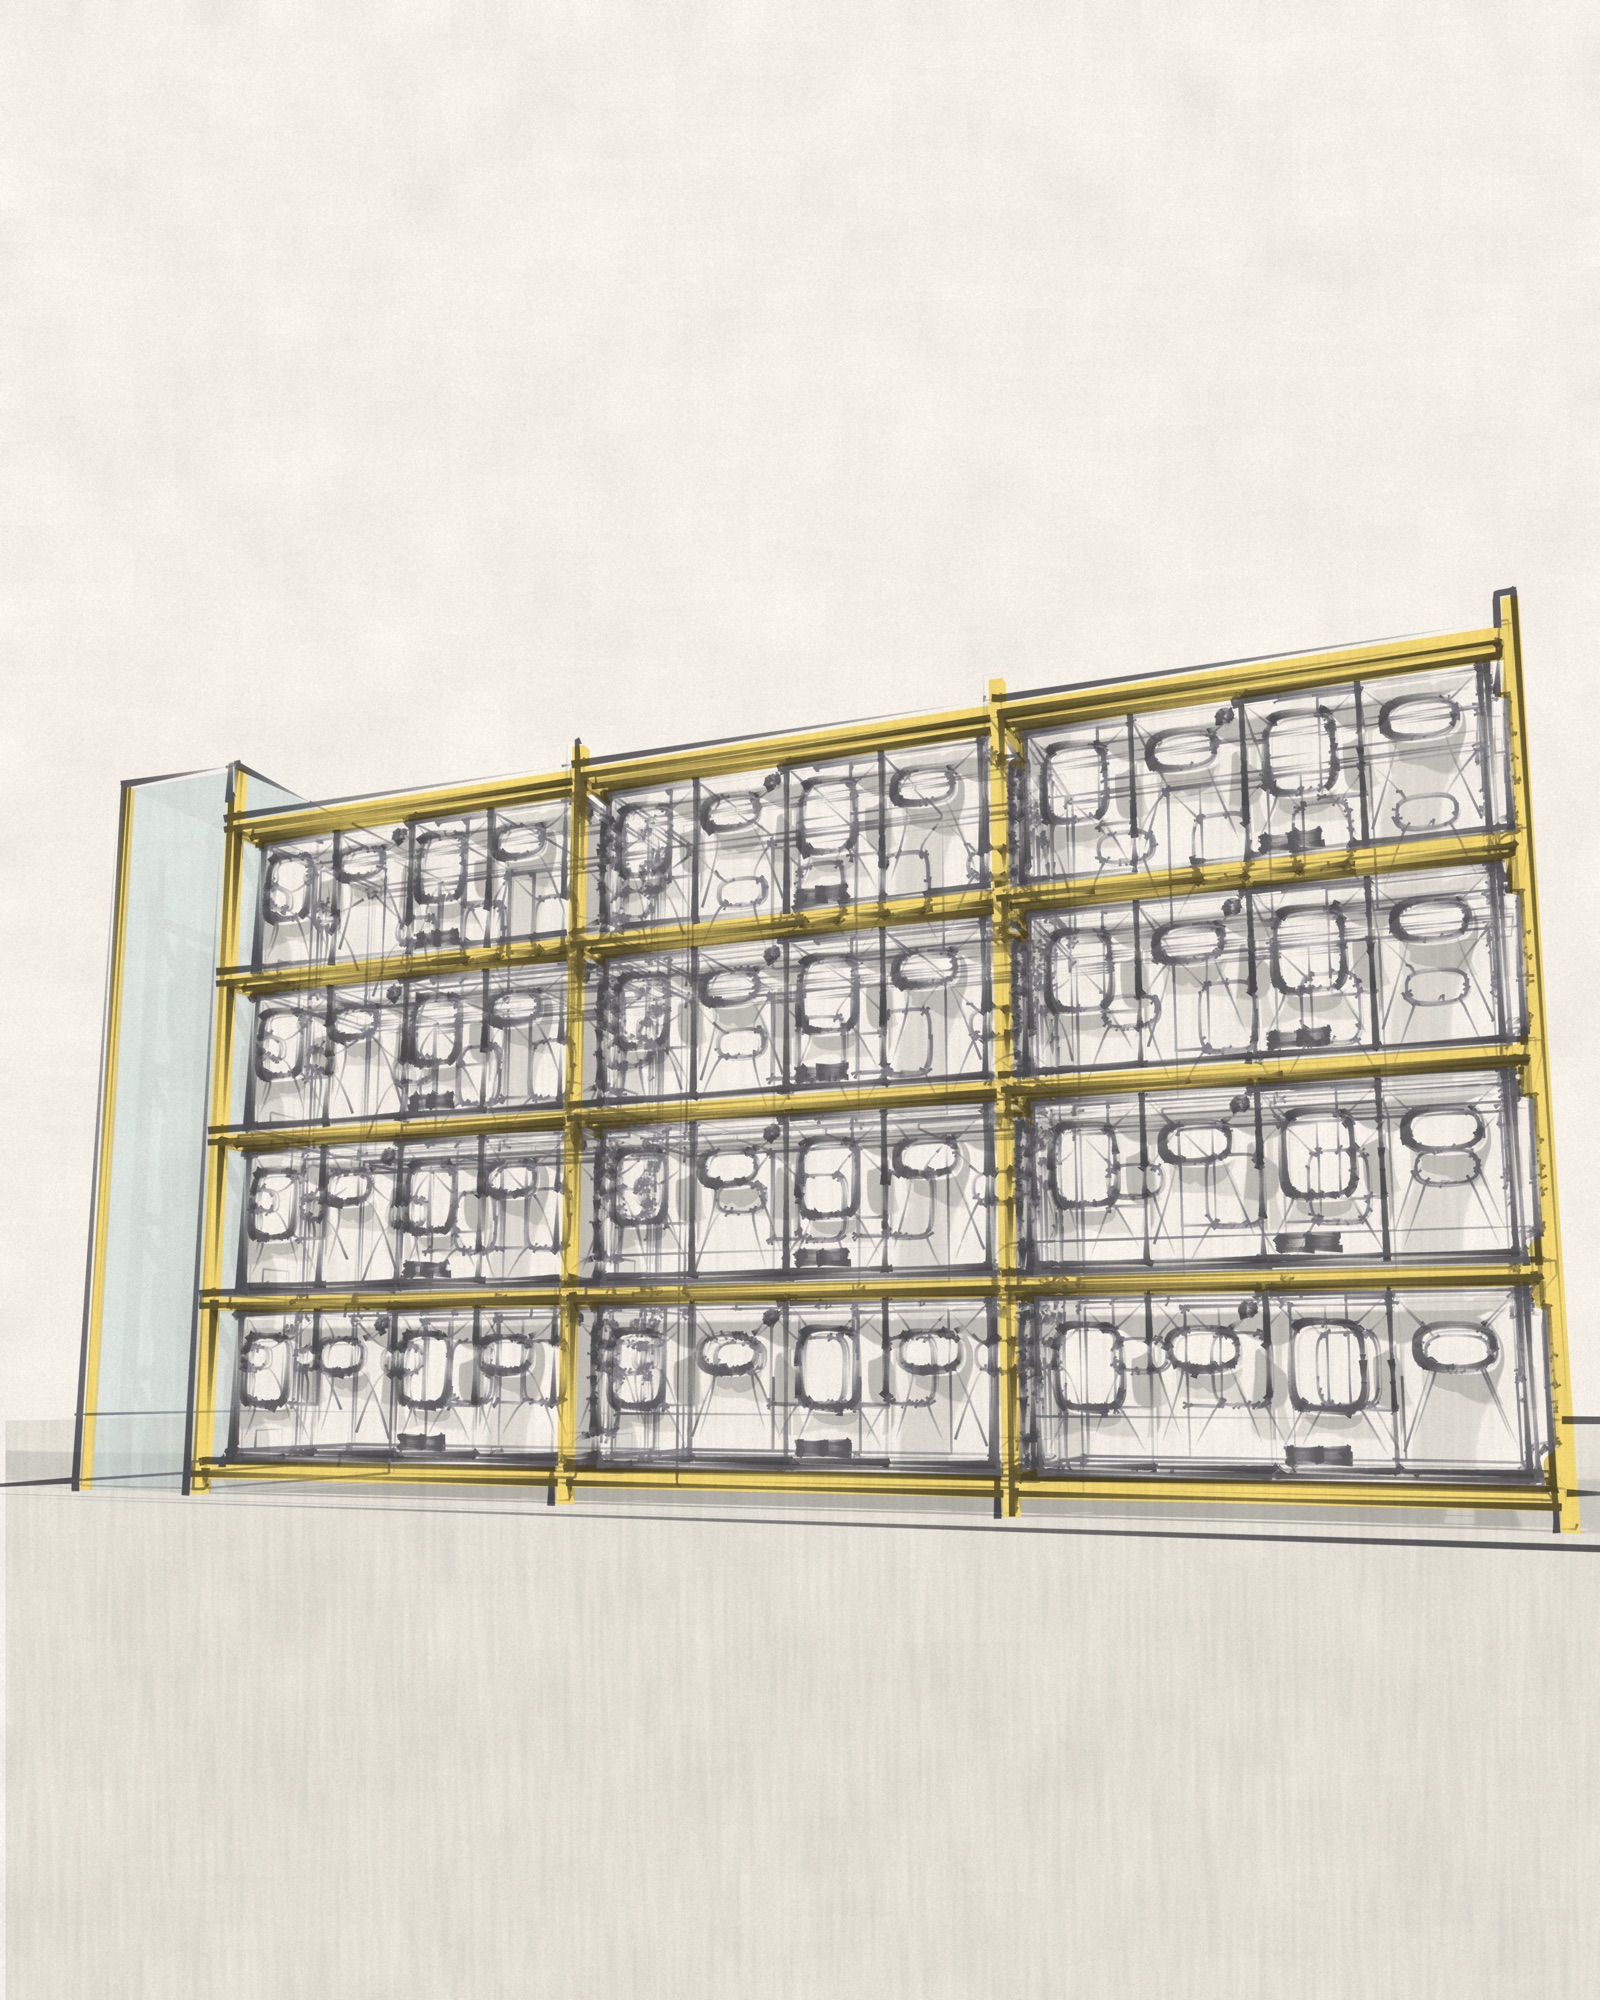
Free-standing on nine feet, or twelve cells in a tower
Status
Concept study
  • Blender
  • Python
  • Technical Drawing
  • Interior Design
[R] Renders 10 files
Occulta — On the meadow
R01On the meadow
Occulta — Back
R02Back
Occulta — Empty
R03Empty
Occulta — Furnished
R04Furnished
Occulta — Dining
R05Dining
Occulta — Kitchen
R06Kitchen
Occulta — Bed
R07Bed
Occulta — Storage
R08Storage
Occulta — Cutaway
R09Cutaway
Occulta — The tower
R10The tower
[S] Sketches 06 files
Occulta — Concept
S01Concept
Occulta — Exploded view
S02Exploded view
Occulta — Hidden furniture
S03Hidden furniture
Occulta — Mechanism
S04Mechanism
Occulta — Section
S05Section
Occulta — The tower
S06The tower
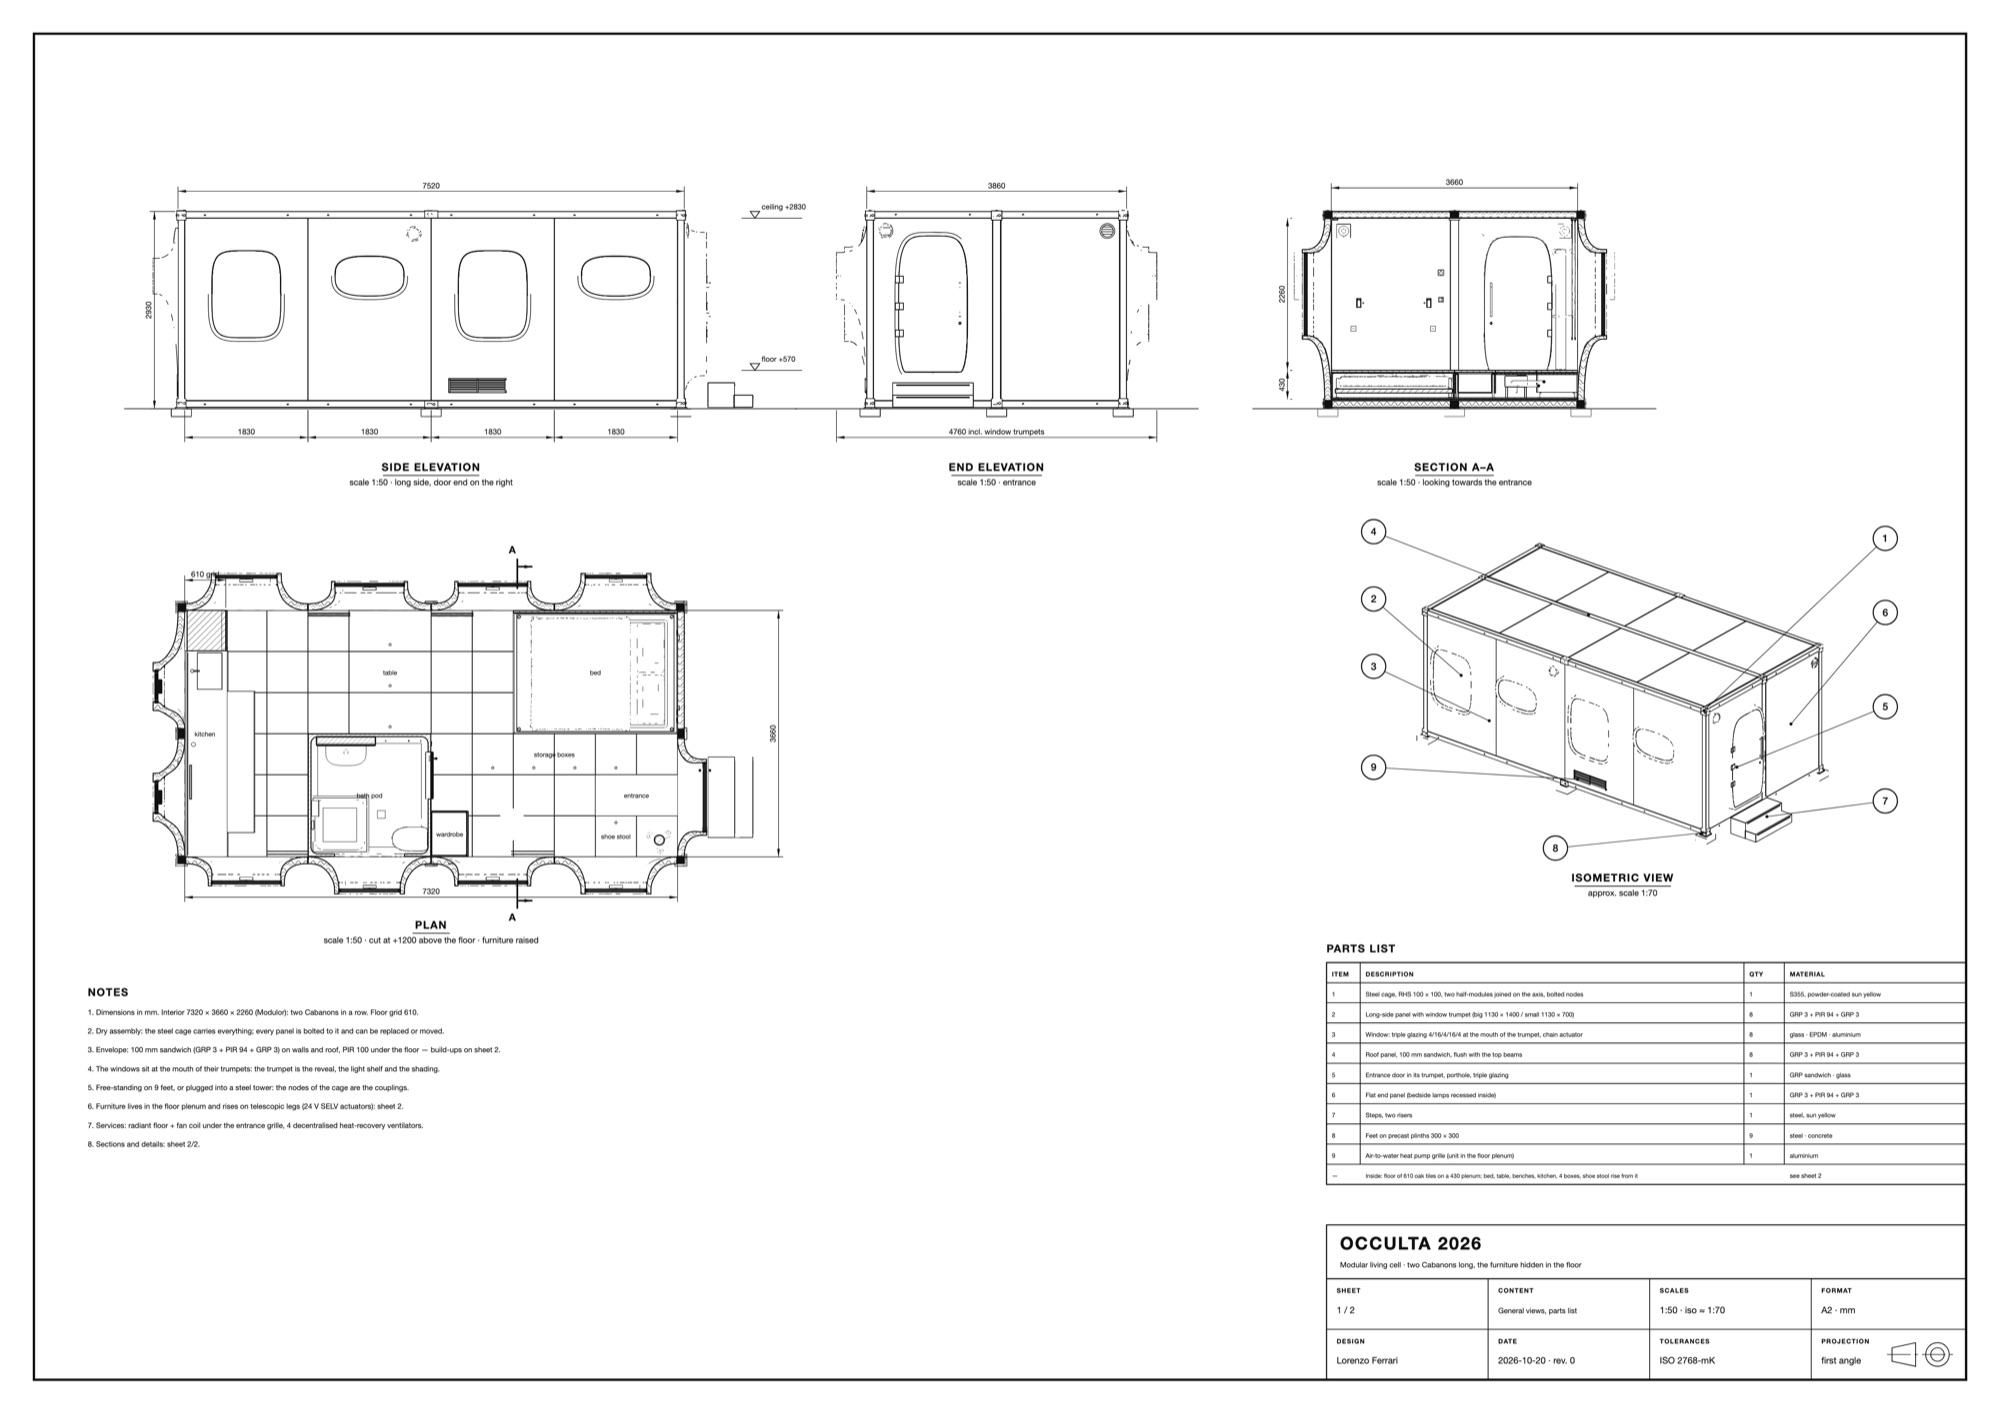
[T] Technical drawings 02 files
Occulta — General views
T01General views
Occulta — Section details
T02Section details
[ End of project — 06 / 09 ] Next project Hotspot